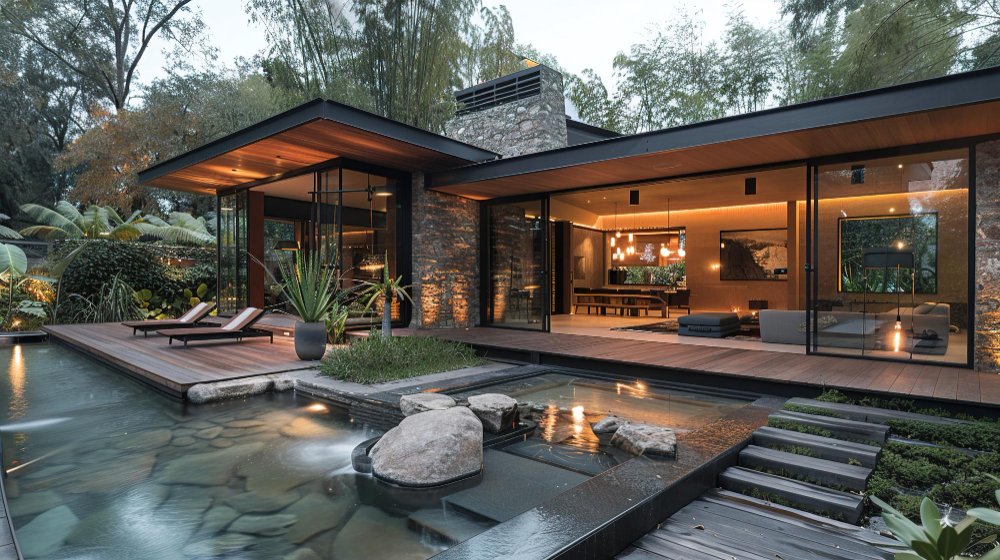
Have you ever wished your home could do just a little more? Maybe you need space for aging parents, a private office, a guest suite, or even a rental unit. That is exactly why ADU & Additions have become such a practical solution for today’s homeowners.
Modern homes need to be flexible. Families change, work habits shift, and space that once felt perfect can suddenly feel limited. With thoughtful planning, an ADU or home addition can help your property adapt without forcing you to move.
“Sometimes the smartest way to improve your home is not to start over, but to expand what already works.”
Why ADUs and Additions Make So Much Sense Today
Homeowners are looking for more than extra square footage. They want spaces that solve real-life challenges. A well-designed ADU can become a private guest house, a rental unit, a home office, or a comfortable space for extended family.
Traditional layouts do not always support modern living. Many homes were built before remote work, multigenerational living, and flexible lifestyle needs became so common. That is where ADU Construction & Expansions can make a noticeable difference.
Popular uses include:
- Private living space for family members
- Guest accommodations
- Rental income opportunities
- Dedicated home offices
- Creative studios or hobby rooms
- Expanded family living areas
Quick Tip:Before designing an ADU, think beyond your current needs. A space used as a home office today could become a guest suite or rental unit in the future.
Designing Spaces That Feel Connected, Not Added On
One of the biggest concerns homeowners have is whether an ADU or addition will feel like it belongs. Nobody wants a new structure that looks disconnected from the rest of the home, right?
The best projects focus on architectural harmony. That means coordinating rooflines, siding, windows, exterior colors, lighting, and landscaping so the new space feels intentional. Inside, finishes, flooring, cabinetry, and layout choices should create a natural flow between old and new areas.
Key design priorities include:
- Matching exterior materials where possible
- Creating efficient floor plans
- Maximizing natural light
- Choosing durable, timeless finishes
- Planning storage from the beginning
Professional planning matters because ADUs involve more than design. Utility connections, permits, structural requirements, drainage, insulation, and energy performance all affect the final result. When these details are handled correctly, the new space feels comfortable, efficient, and built to last.
Why Professional Construction Is Worth It
A successful expansion requires careful coordination. Plumbing, electrical systems, HVAC, foundations, framing, roofing, and finishes all need to work together. This is why experienced remodeling professionals play such an important role.
They help homeowners avoid common mistakes, such as underestimating costs, ignoring permit requirements, choosing poor layouts, or failing to plan for future flexibility.
Professional ADU planning can help with:
- Property assessment
- Space planning
- Permit coordination
- Material selection
- Budget management
- Construction scheduling
When done well, an ADU or addition improves daily comfort while also increasing long-term property value. It gives your home more ways to serve your family, your lifestyle, and your future plans.
Creating a Home That Grows With You
The real value of ADU & Additions is flexibility. These spaces allow homeowners to adapt without leaving the neighborhood, routines, and memories they already love.
Whether you want additional living space, greater privacy, rental potential, or a more functional property, ADU Construction & Expansions offer a smart path forward. With thoughtful design and professional execution, your home can become more comfortable, more useful, and more prepared for whatever comes next.
A great expansion does more than add space. It creates new possibilities for how you live every day.