
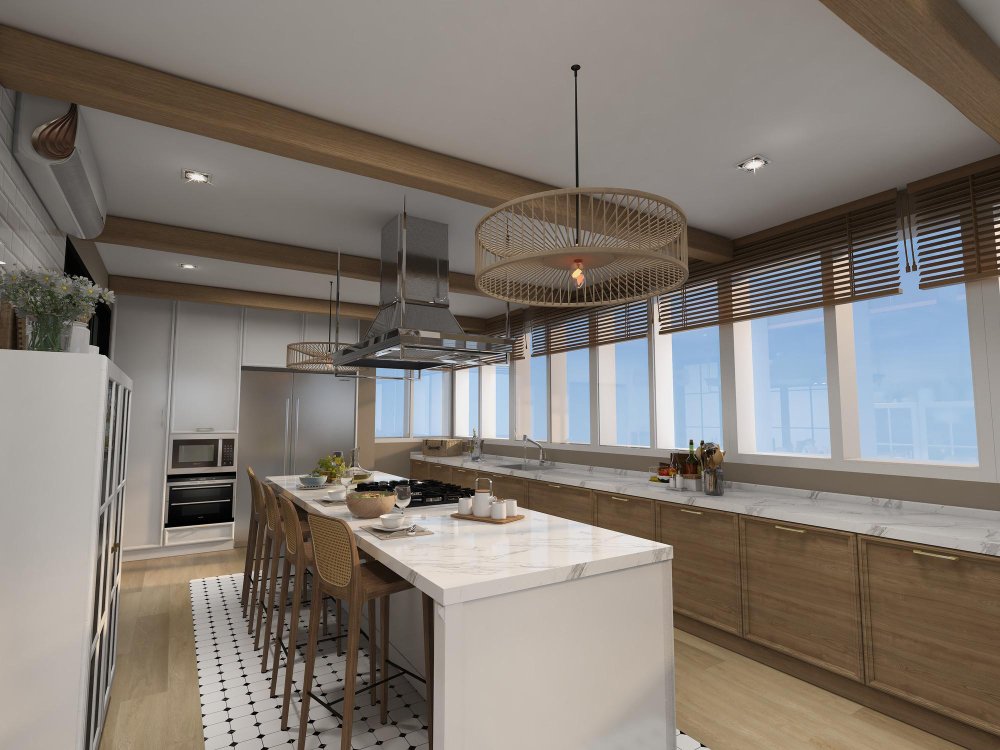
This guide explains everything homeowners need to know about kitchen soffits before starting a renovation project.
What Is a Kitchen Soffit?
A kitchen soffit is a framed and drywall-covered structure located between the top of kitchen cabinets and the ceiling.
It is designed to conceal essential components that would otherwise remain exposed.
Commonly Hidden Systems Include:
- Plumbing lines
- Electrical wiring
- HVAC ductwork
- Structural beams
Soffits help maintain a clean and finished appearance.
Why Were Soffits Common in Older Homes?
Many homes built during the twentieth century incorporated soffits as standard design elements.
Builders Preferred Them Because They:
- Simplified construction
- Reduced installation costs
- Concealed mechanical systems
- Created uniform cabinet lines
Many homes still have their original soffits today.
Should You Remove a Kitchen Soffit?
Removal is not always possible.
Homeowners researching a kitchen soffit often assume it can simply be demolished, but a professional inspection is necessary first.
Contractors Must Evaluate:
- Electrical systems
- Ventilation ducts
- Plumbing pipes
- Load-bearing components
Removing essential systems can create expensive repairs.
Benefits of Keeping a Kitchen Soffit
There are several advantages to leaving a soffit intact.
Benefits Include:
- Lower remodeling costs
- Protection for hidden systems
- Simplified construction
- Additional design opportunities
Modern upgrades can make soffits look intentional.
Drawbacks of Kitchen Soffits
There are also disadvantages homeowners should consider.
Common Concerns Include:
- Reduced visual height
- Limited cabinet storage
- Outdated appearances
- Restricted design flexibility
These issues can often be minimized.
Creative Ways to Modernize a Kitchen Soffit
Homeowners have several design options.
Popular Updates Include:
- Decorative molding
- Accent paint
- Wood paneling
- Integrated lighting
These upgrades create polished appearances.
Extend Cabinets to the Ceiling
Many remodels incorporate taller cabinetry.
Benefits Include:
- More storage
- Reduced dust accumulation
- Luxury aesthetics
This creates a seamless transition.
Incorporate Lighting Features
Soffits can become valuable lighting elements.
Popular Options Include:
- LED strips
- Accent lighting
- Recessed fixtures
Lighting improves both function and ambiance.
How Soffits Affect Kitchen Layouts
Kitchen design depends heavily on ceiling structures.
Planning Considerations Include:
- Cabinet placement
- Appliance positioning
- Ventilation systems
- Traffic flow
Proper planning maximizes efficiency.
How Kitchen Remodeling Increases Home Value
Updated kitchens consistently attract buyers.
Benefits include:
- Modern appearances
- Improved functionality
- Enhanced storage
- Greater buyer confidence
Kitchen upgrades remain one of the highest-value projects.
Professional Designers Offer Valuable Expertise
Experienced designers can optimize layouts.
They Assist With:
- Cabinet planning
- Lighting design
- Space optimization
- Material selection
Expert planning prevents costly mistakes.
Many homeowners researching kitchen bulkhead ideas discover that creative redesigns often produce stunning results without complete removal.
Questions Homeowners Should Ask
- What systems are hidden inside the soffit?
- Do I need additional storage?
- Should I install taller cabinets?
- Can lighting improve the design?
- What is my remodeling budget?
These answers simplify planning.
When Is Removal Recommended?
Removal may be beneficial if:
- No utilities are present
- Ceiling height is limited
- You want taller cabinetry
- A modern appearance is a priority
Professional inspections are strongly recommended.
Final Thoughts
A kitchen soffit is not necessarily an obstacle during a remodeling project.
In many cases, it can be transformed into a beautiful design feature that enhances both aesthetics and functionality.
By carefully evaluating your kitchen soffit before beginning construction, homeowners can create kitchens that feel modern, efficient, and valuable for many years to come.